1 208 299 RUE DU BORD DU FLEUVE , TROIS RIVIERES , QUEBEC
The Challenge: Overcoming the "Hallway" Effect & Phased Constraints
Designing a home on a narrow plot with a 14-meter (46-foot) width presents a severe spatial dilemma: the risk of a long, dark, tunnel-like footprint.
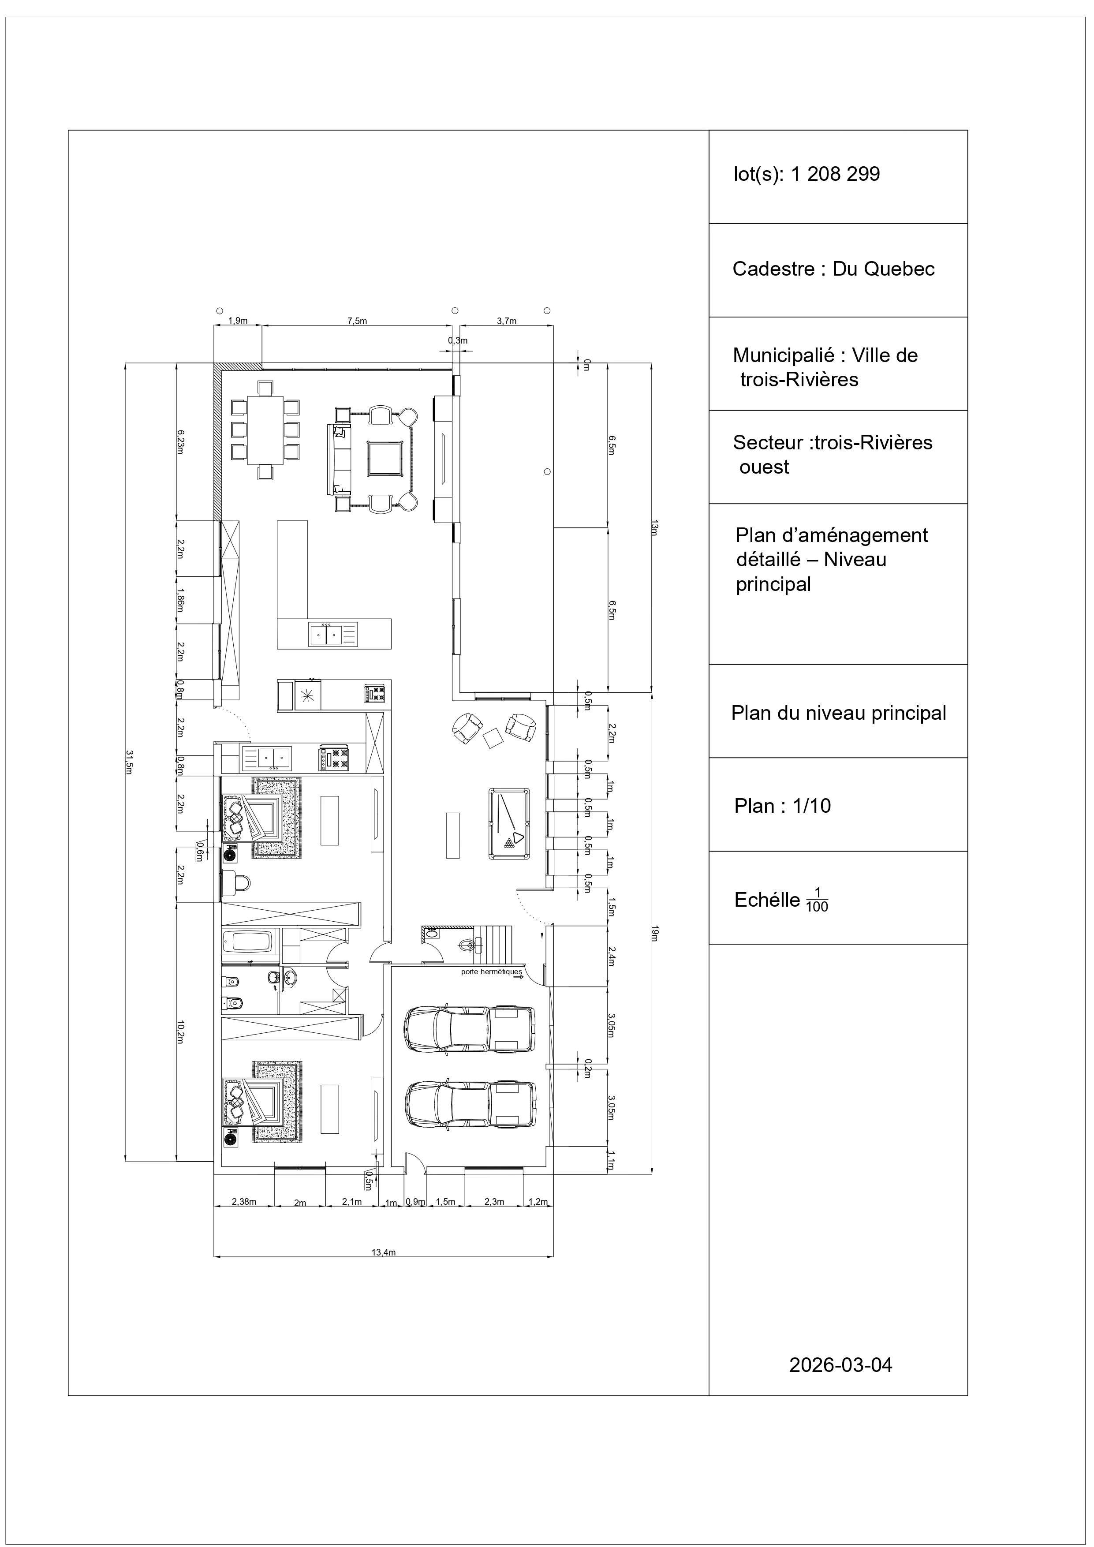
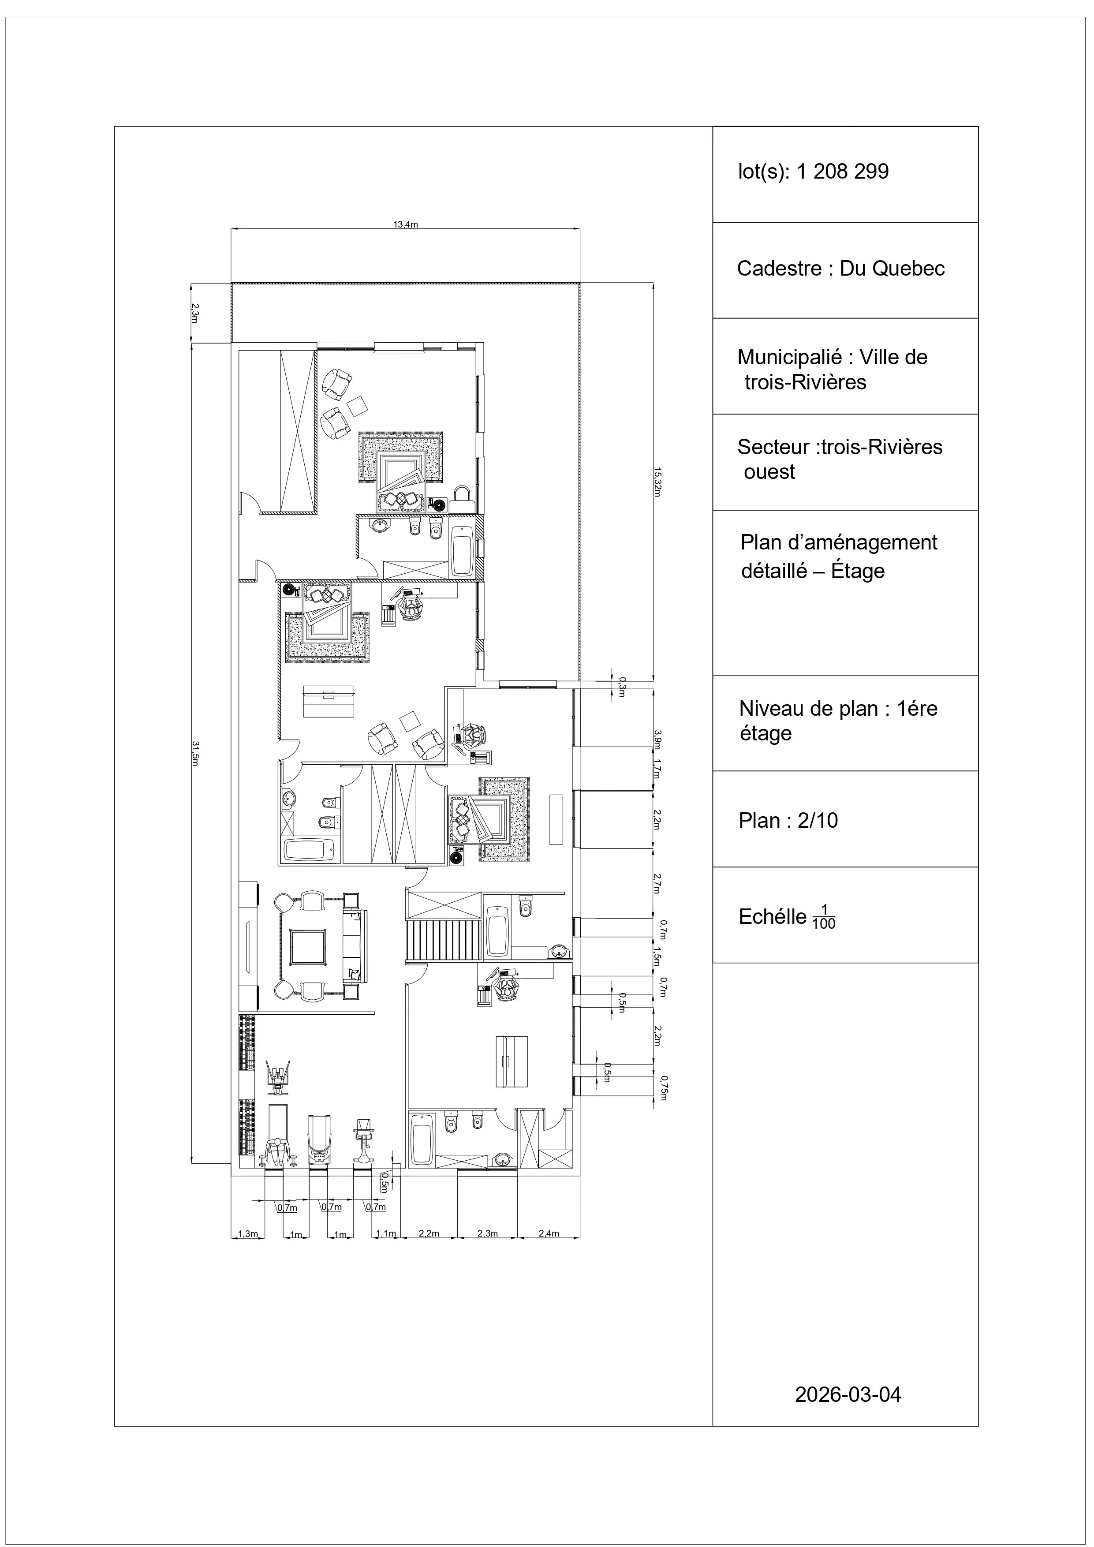
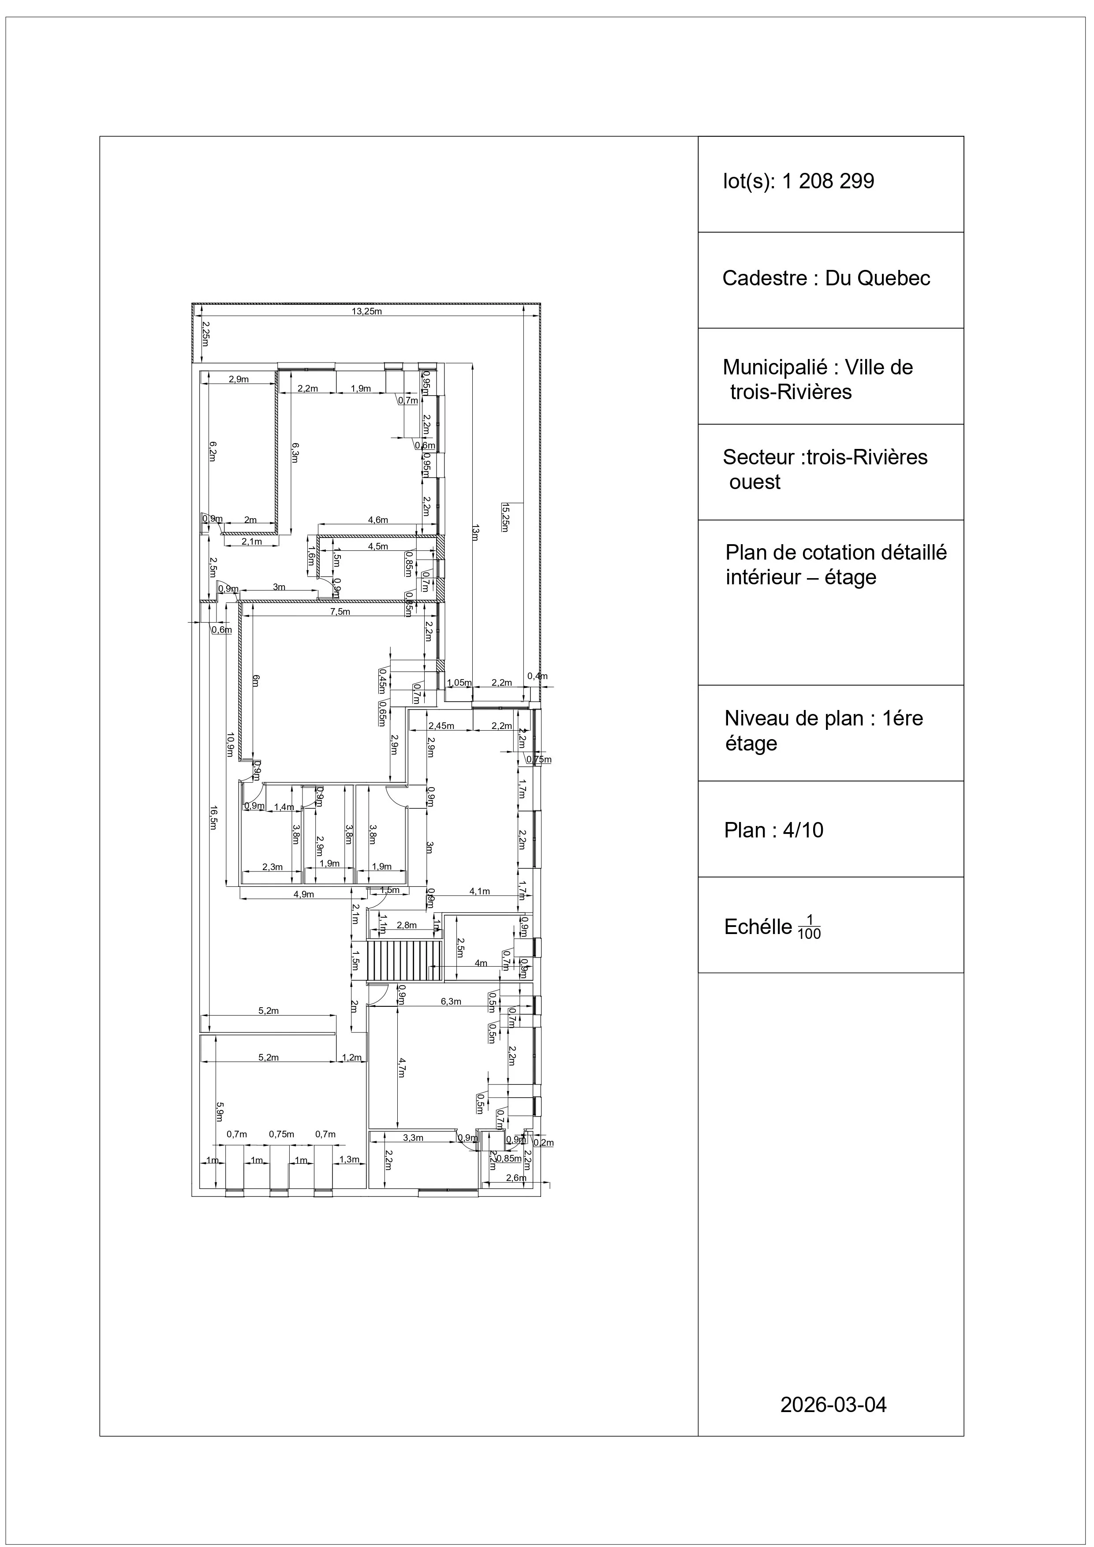
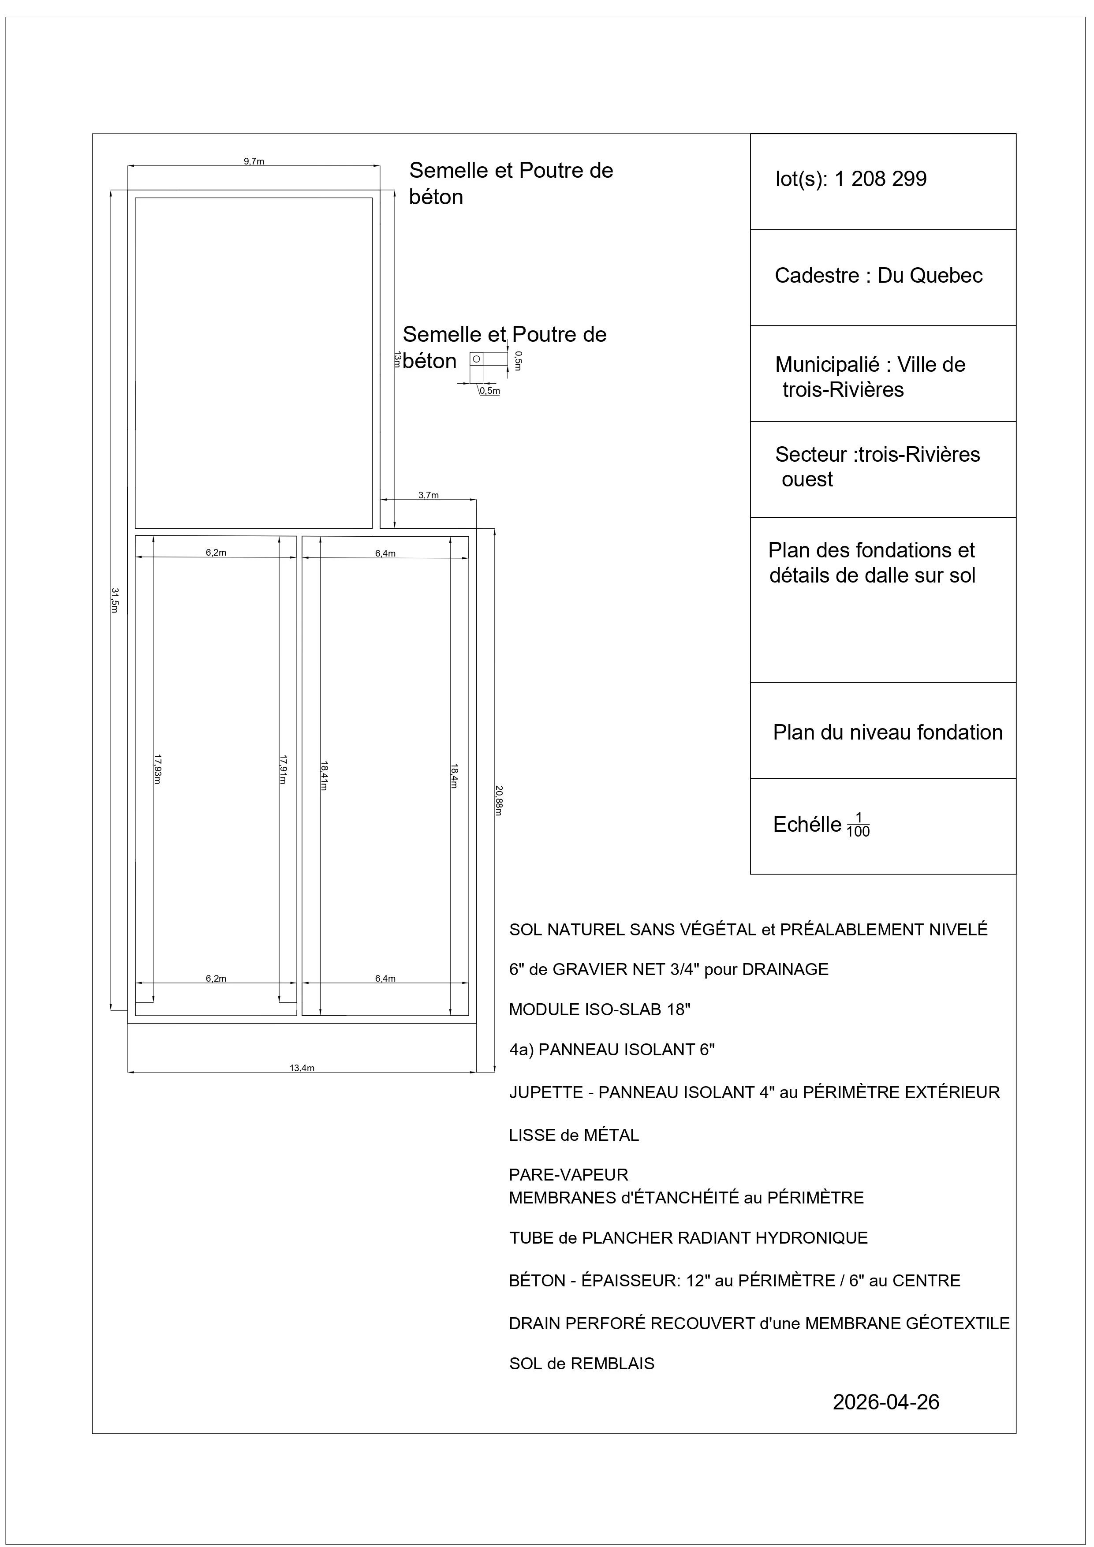
To align with the client’s initial budget, the house is currently built to 31.5 meters (103 feet) in length, down from the ultimate 54-meter (177-foot) potential of the site. The primary architectural objective was to make this current footprint feel expansive, light-filled, and grand—while completely future-proofing the layout so that adding the remaining length later requires zero hassle or major structural rework.
Architectural Strategy & Execution
1. Mid-Point Entrance & The "Half-Split" Method
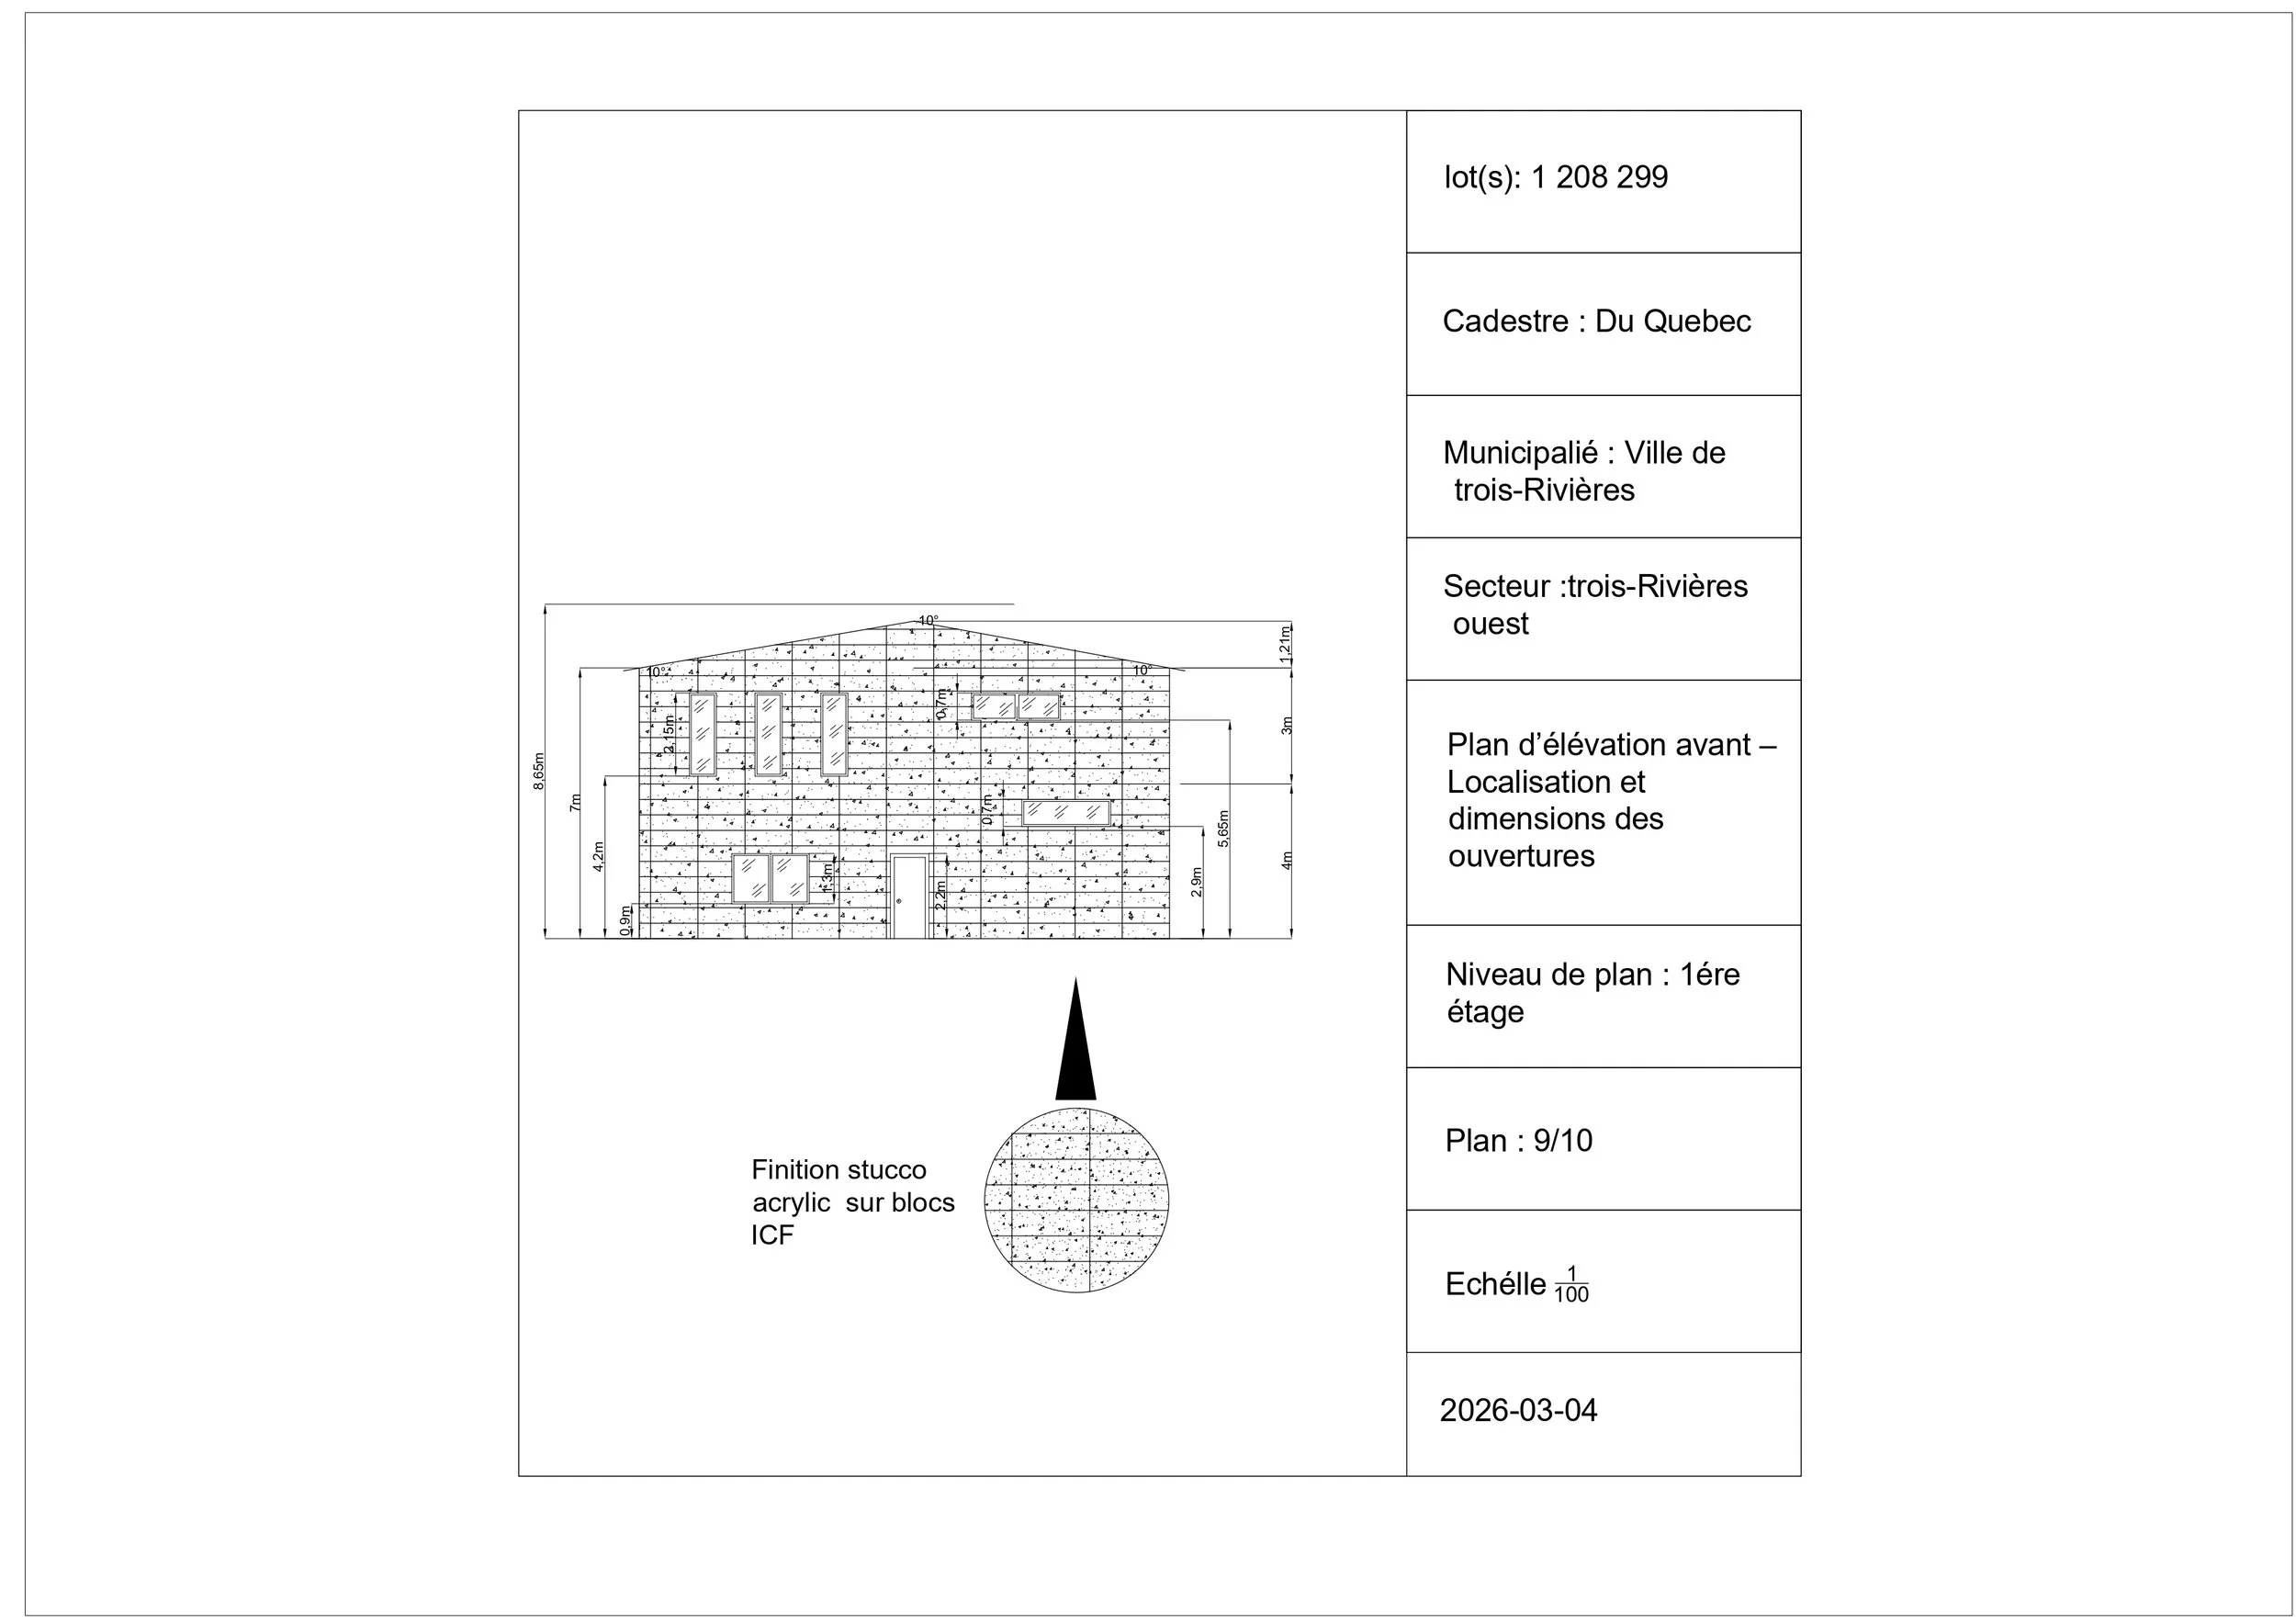
Instead of placing the entry at the narrow 14-meter front end, we situated the main entrance along the long side, angled slightly toward the center of the site.
Breaking the Length: Entering near the halfway point instantly splits the home into two distinct wings, completely eliminating the perception of a long, narrow tube.
Spatial Illusion:Positioned slightly off-center, the layout misdirects the eye and expands sightlines laterally, making the 14-meter width feel open and dynamically balanced.
2. The Waterfront "Wow" Effect & The Zen Garden Plan
Because the property sits directly on the lake, we leveraged the orientation for an unforgettable arrival sequence.
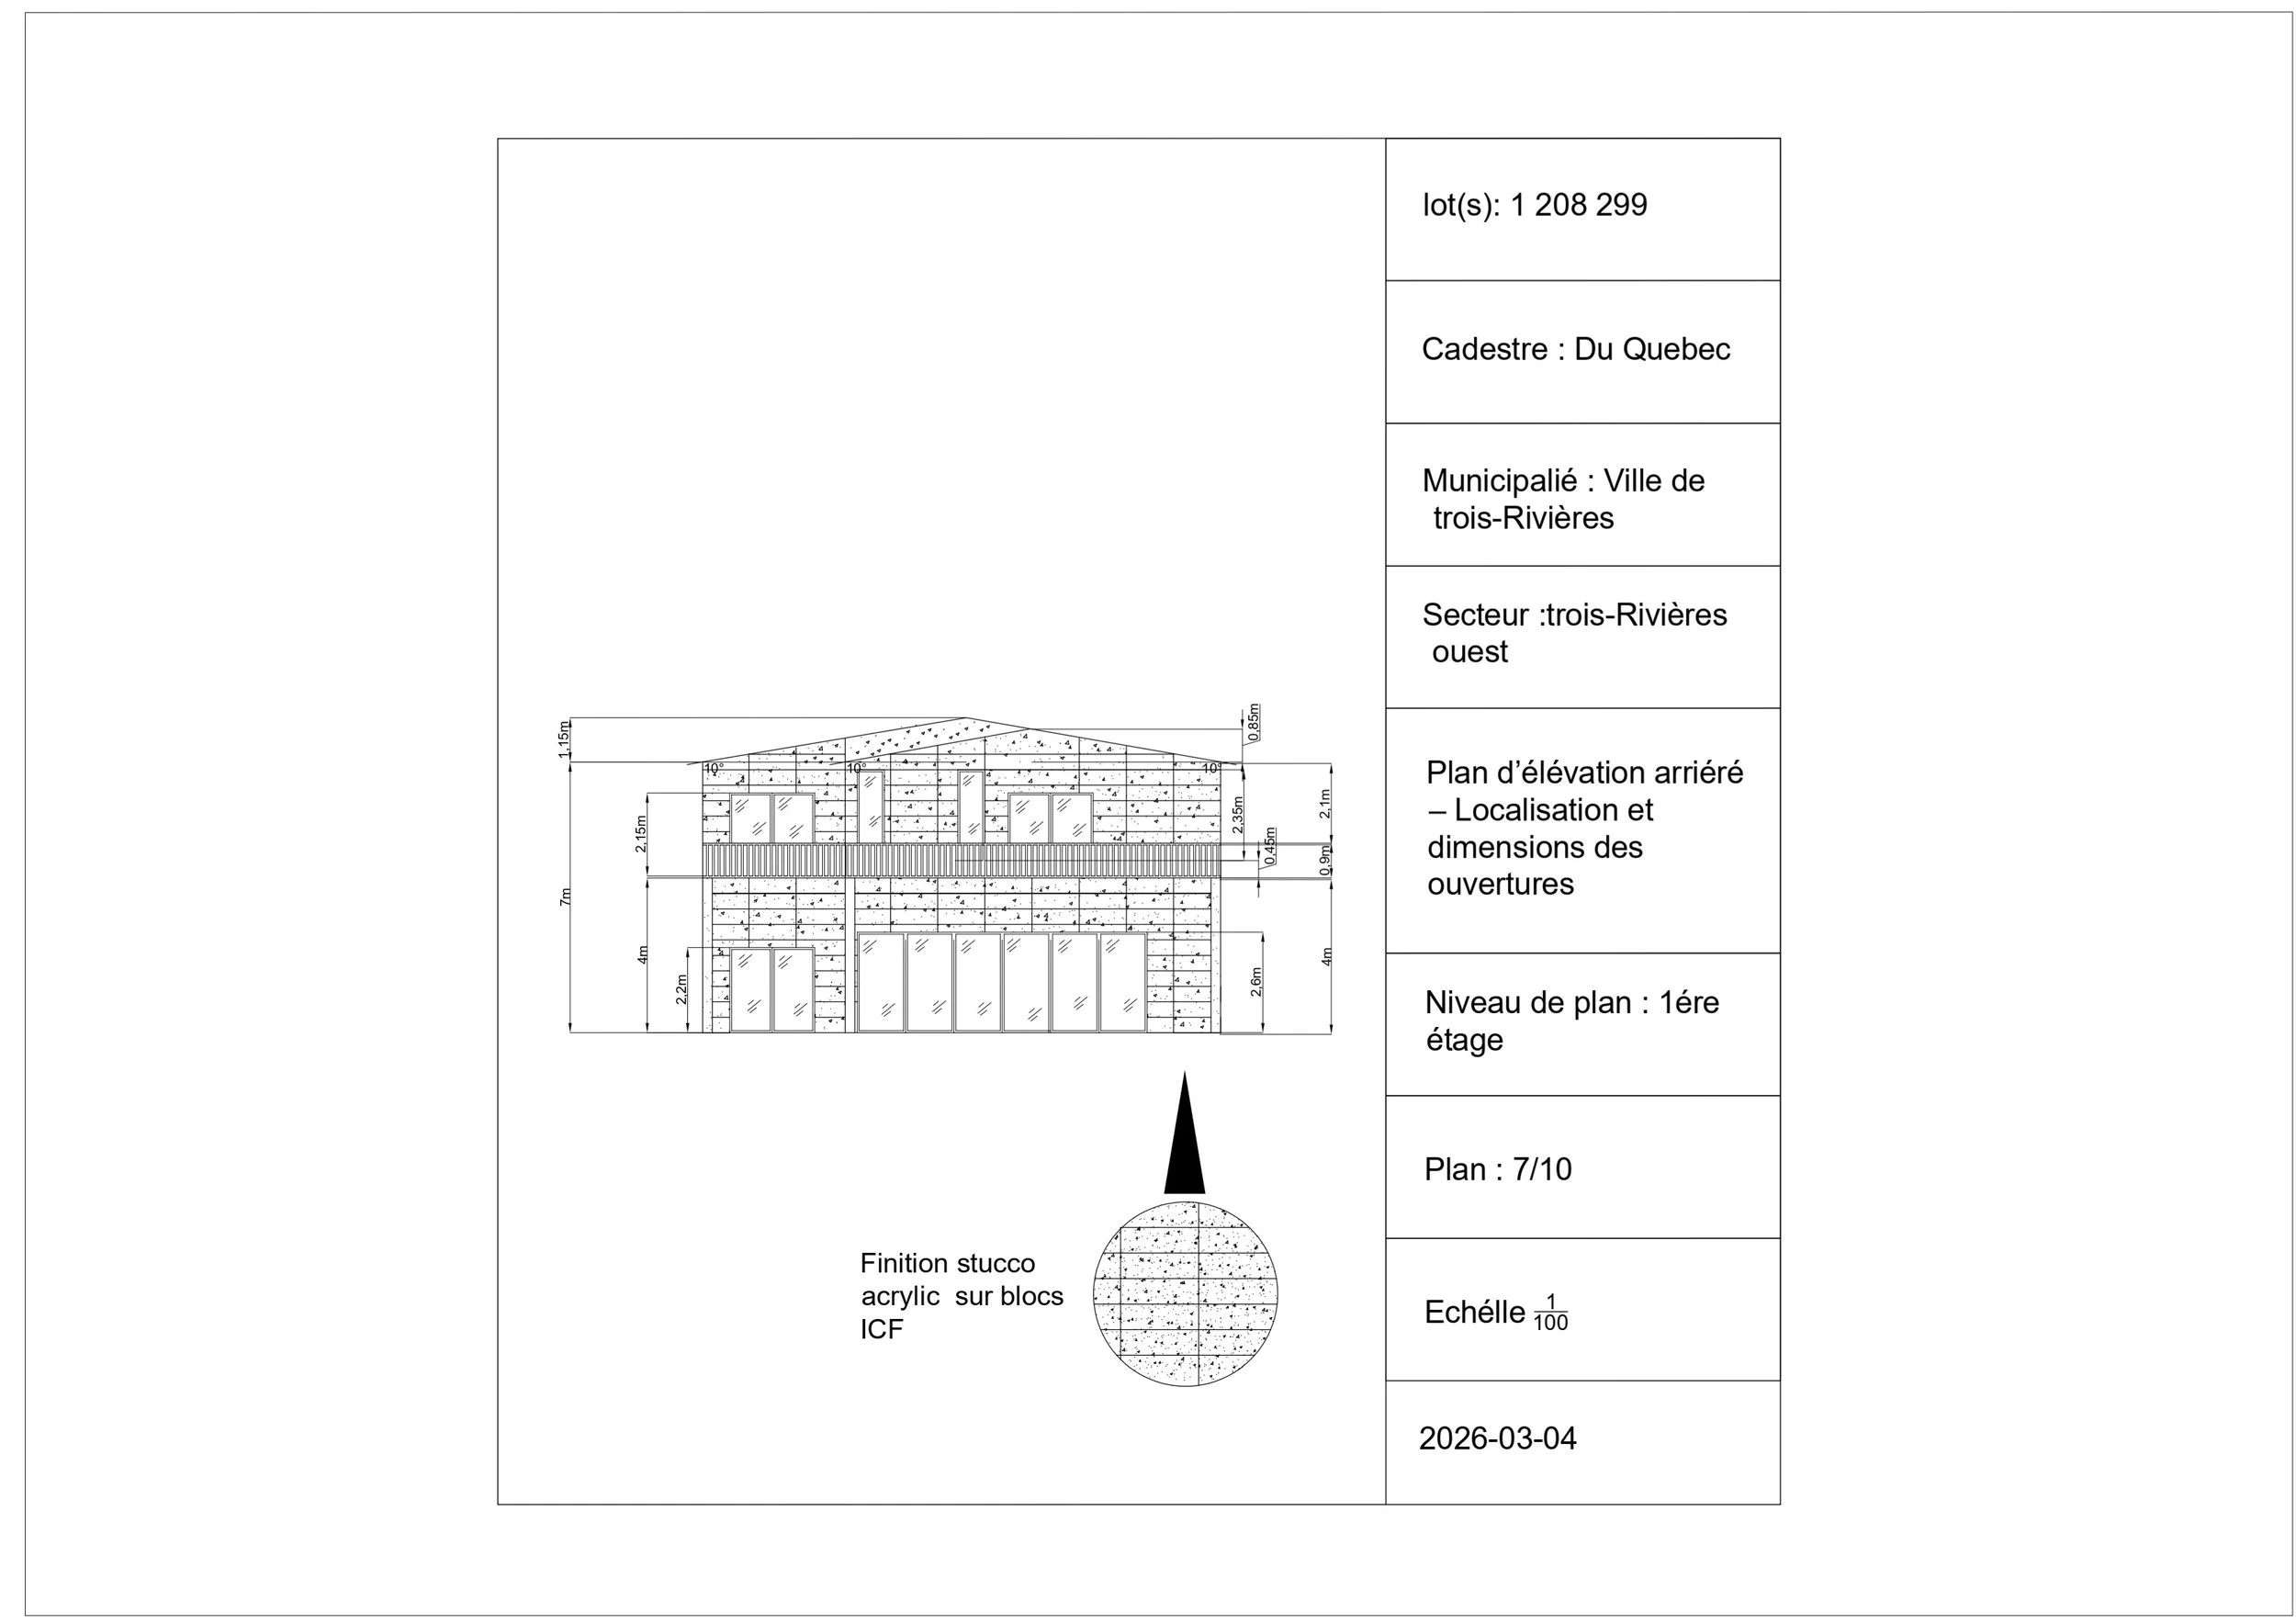
Immediate Impact: Upon entering, your eye is immediately drawn upward by soaring 4-meter-high (13-foot) ceilingsand massive floor-to-ceiling glass patio doors (portes-fenêtres). Sunlight and sweeping lake views instantly dominate your vision.
Seamless Future Expansion: What serves today as the primary living room framed by the portes-fenêtres is engineered to transition into a captivating interior Zen garden when the client expands the home to its full 54-meter length. The current glass facade will seamlessly convert into an indoor sanctuary at the heart of the expanded home, avoiding costly structural teardowns.
3. Maximum Light Optimization
To keep the interior vibrant throughout the day, the layout was engineered around solar orientation:
Soaring 4-meter glass facades along the waterfront capture continuously changing light while connecting the interior directly to the lake.
The mid-point entry and open layout pull daylight deep into the core of the floor plan, ensuring zero dark central zones in both current and future phases.
Outcome
Our team successfully turned a tight, highly specific footprint into a dynamic, light-filled waterfront statement. The adaptable architectural and construction plans passed all municipal permitting requirements with flying colors and are now under active execution.